Back to Gallery

Gallery

Floor Plans Gallery

Explore sketches and scans transformed into clean, listing-ready 2D and 3D floor plans.

Original architectural floor plan used as reference for 3D visualization
SOURCE
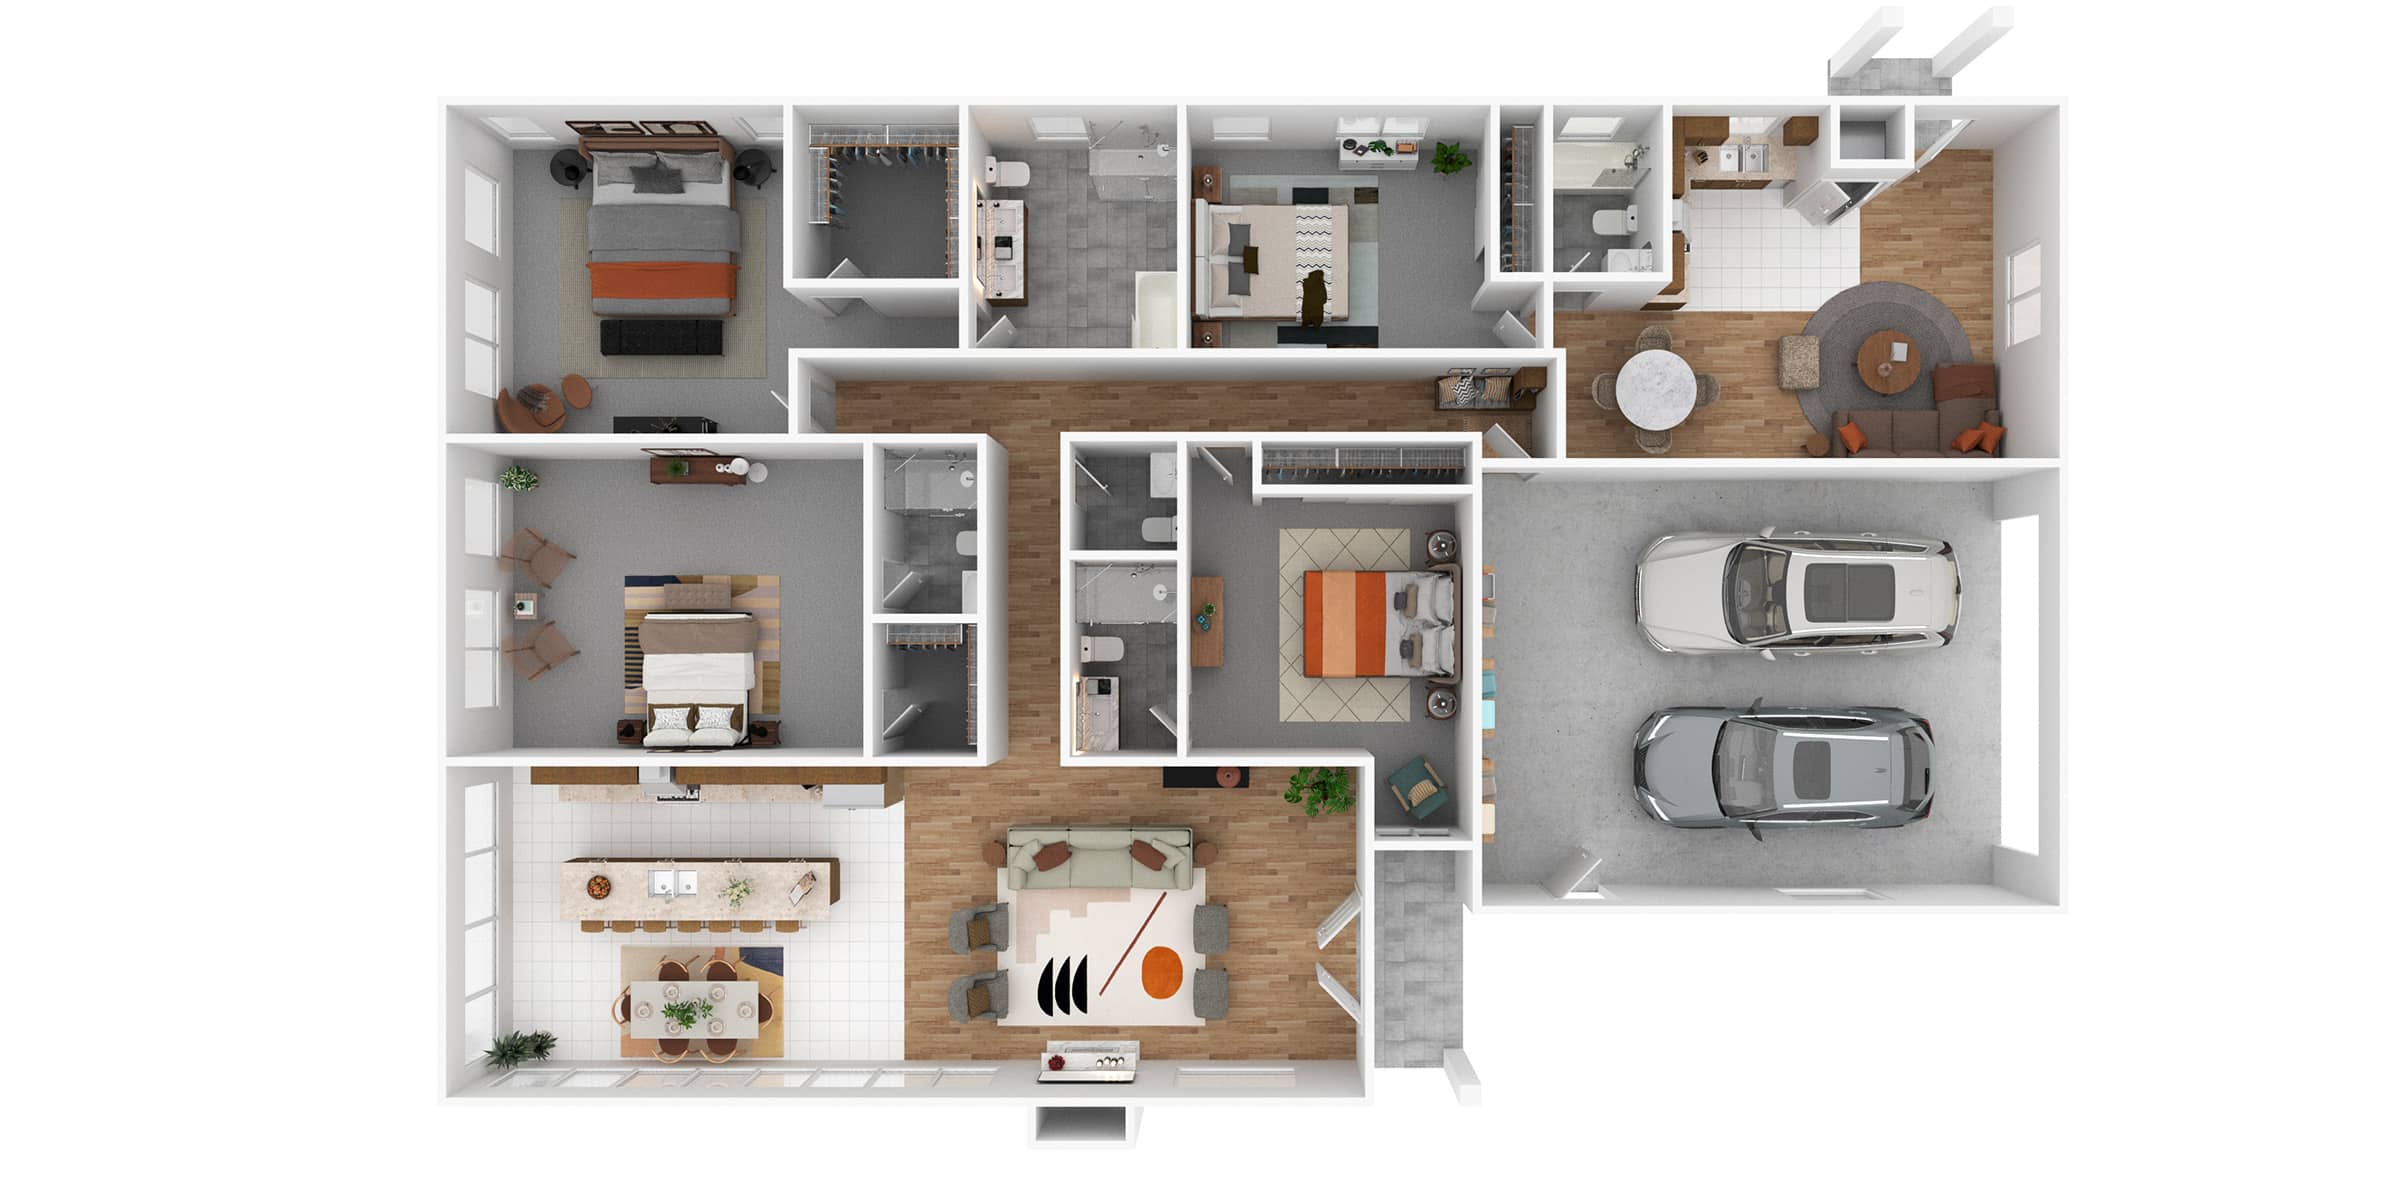
Furnished 3D residential floor plan with a two-car garage
FINAL PLAN
Original 2D floor and site plan used as reference for 3D visualization
SOURCE
3D furnished floor and site plan with garage, garden, terrace, and pool
FINAL PLAN
Hand-drawn floor plan sketch used as the reference for the final 2D floor plan
SOURCE
Full-color 2D floor plan with color-coded rooms and labeled dimensions
FINAL PLAN
Hand-drawn apartment floor plan sketch provided by the client
SOURCE
Clean 2D black-and-white apartment floor plan created from the client's hand-drawn sketch
FINAL PLAN

Ready to order Floor Plans?

Upload your photos and receive market-ready results in 24–48 hours.