
Architectural Plan to 3D Floor Plan
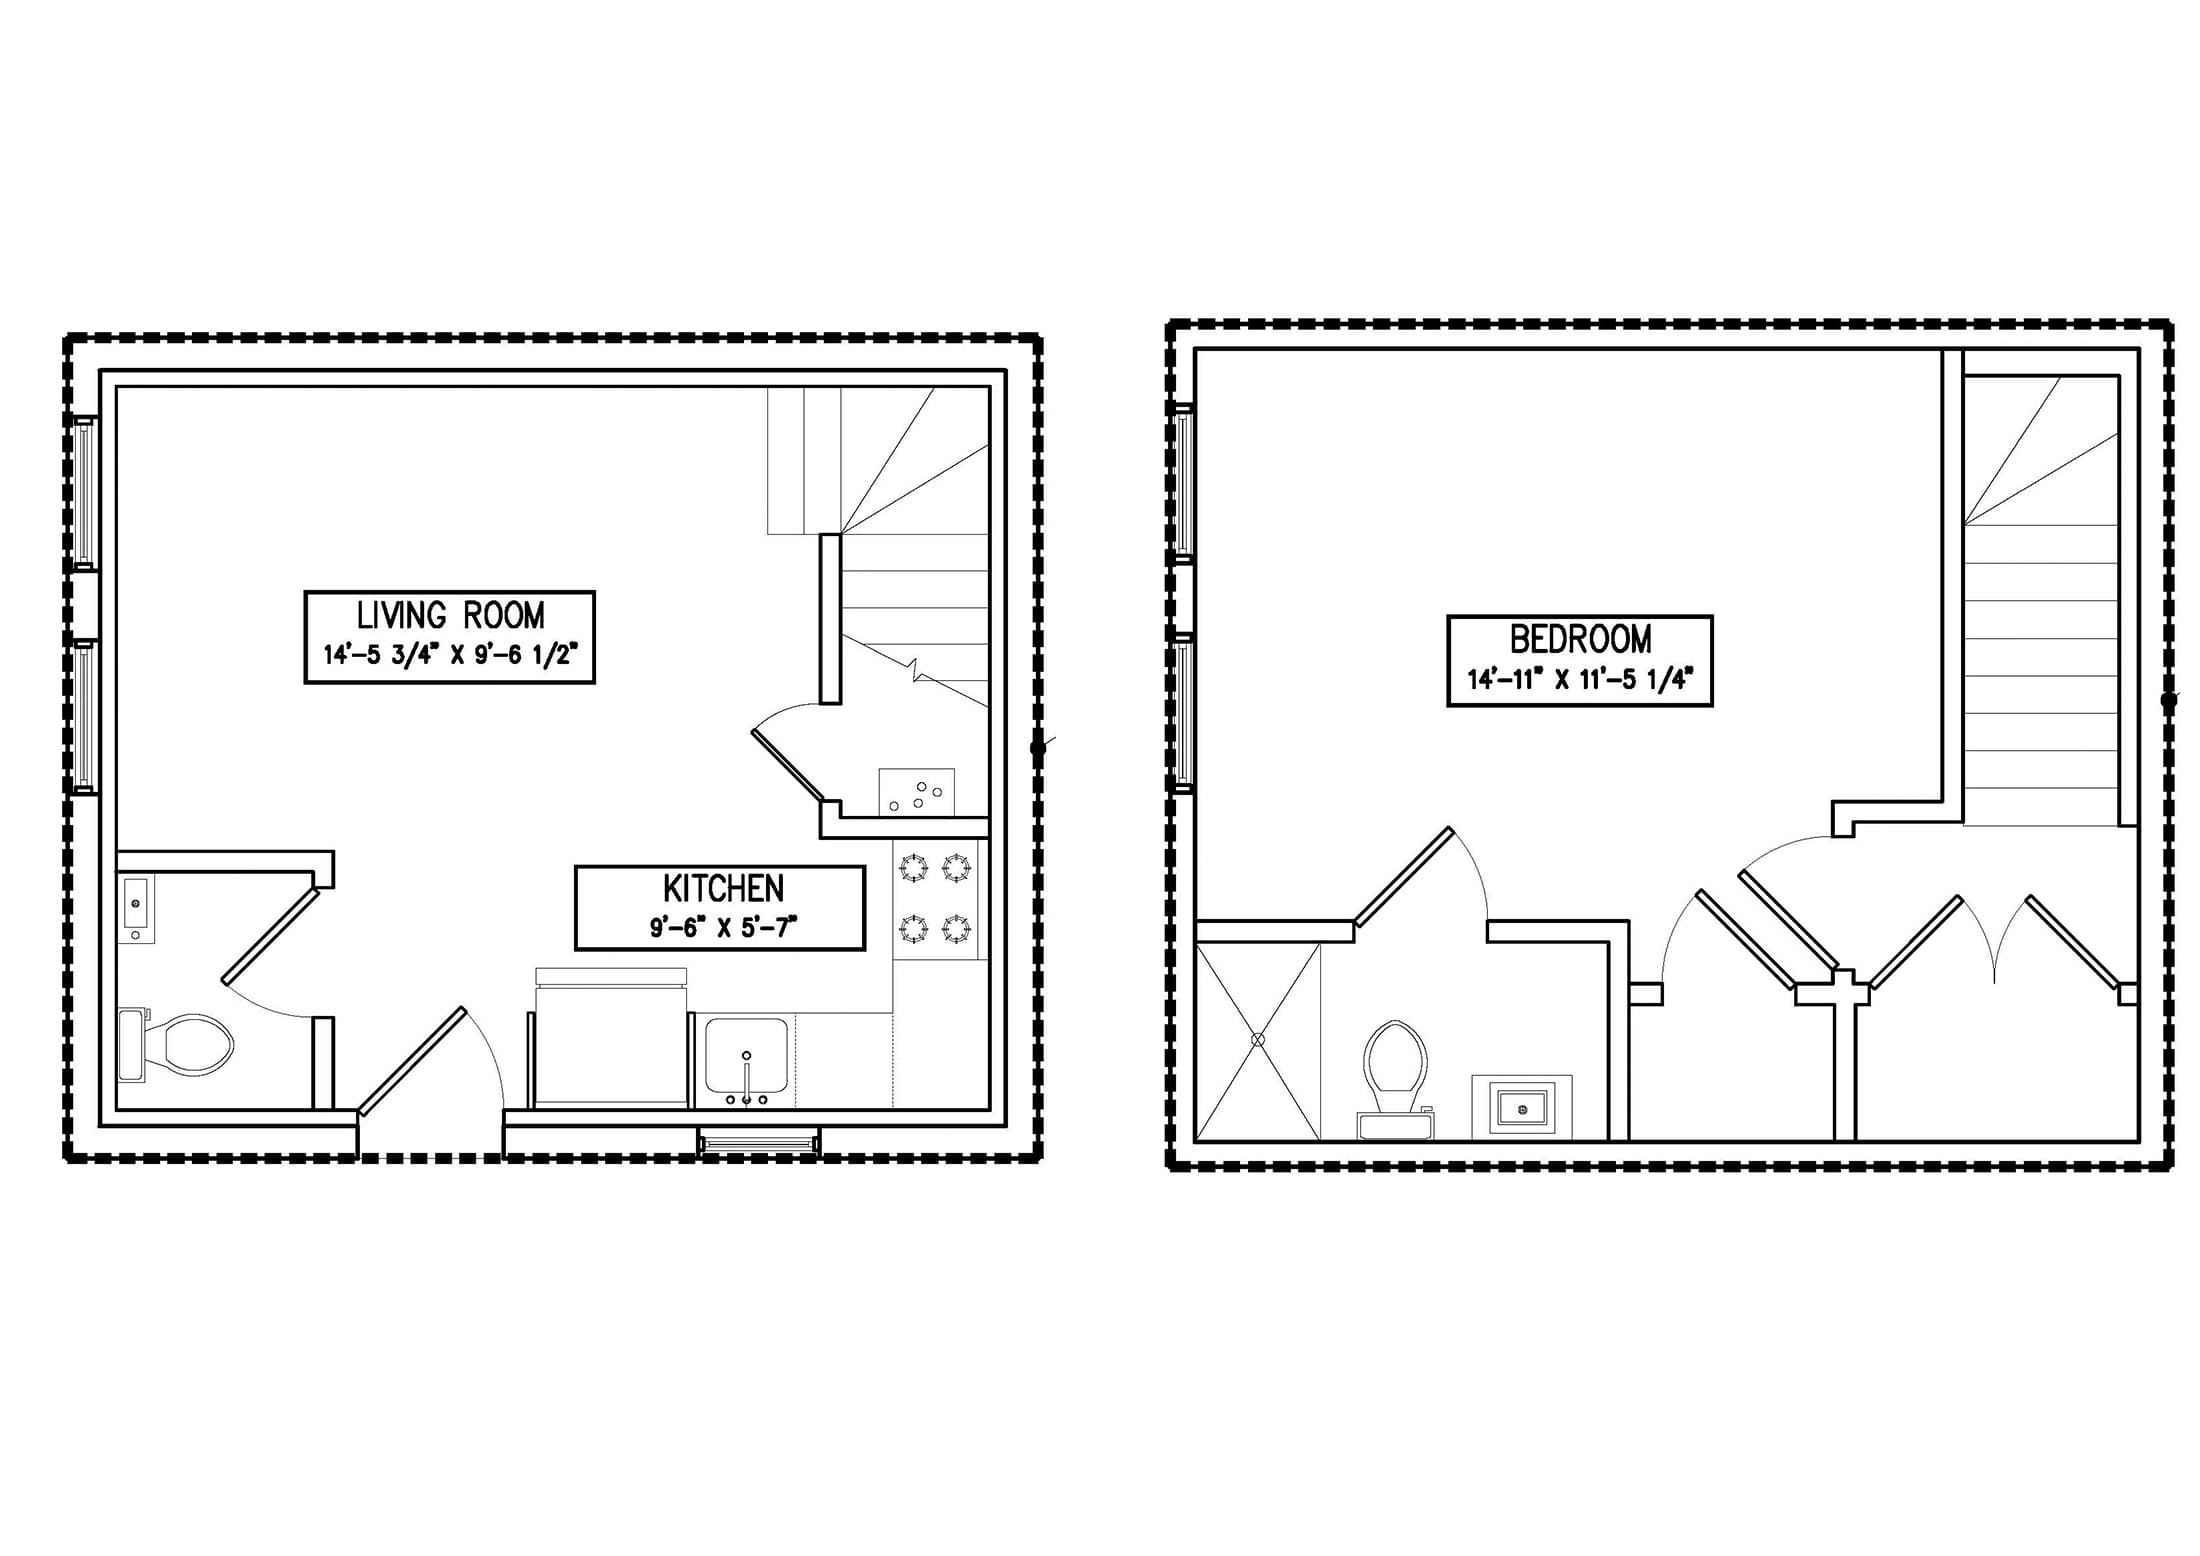
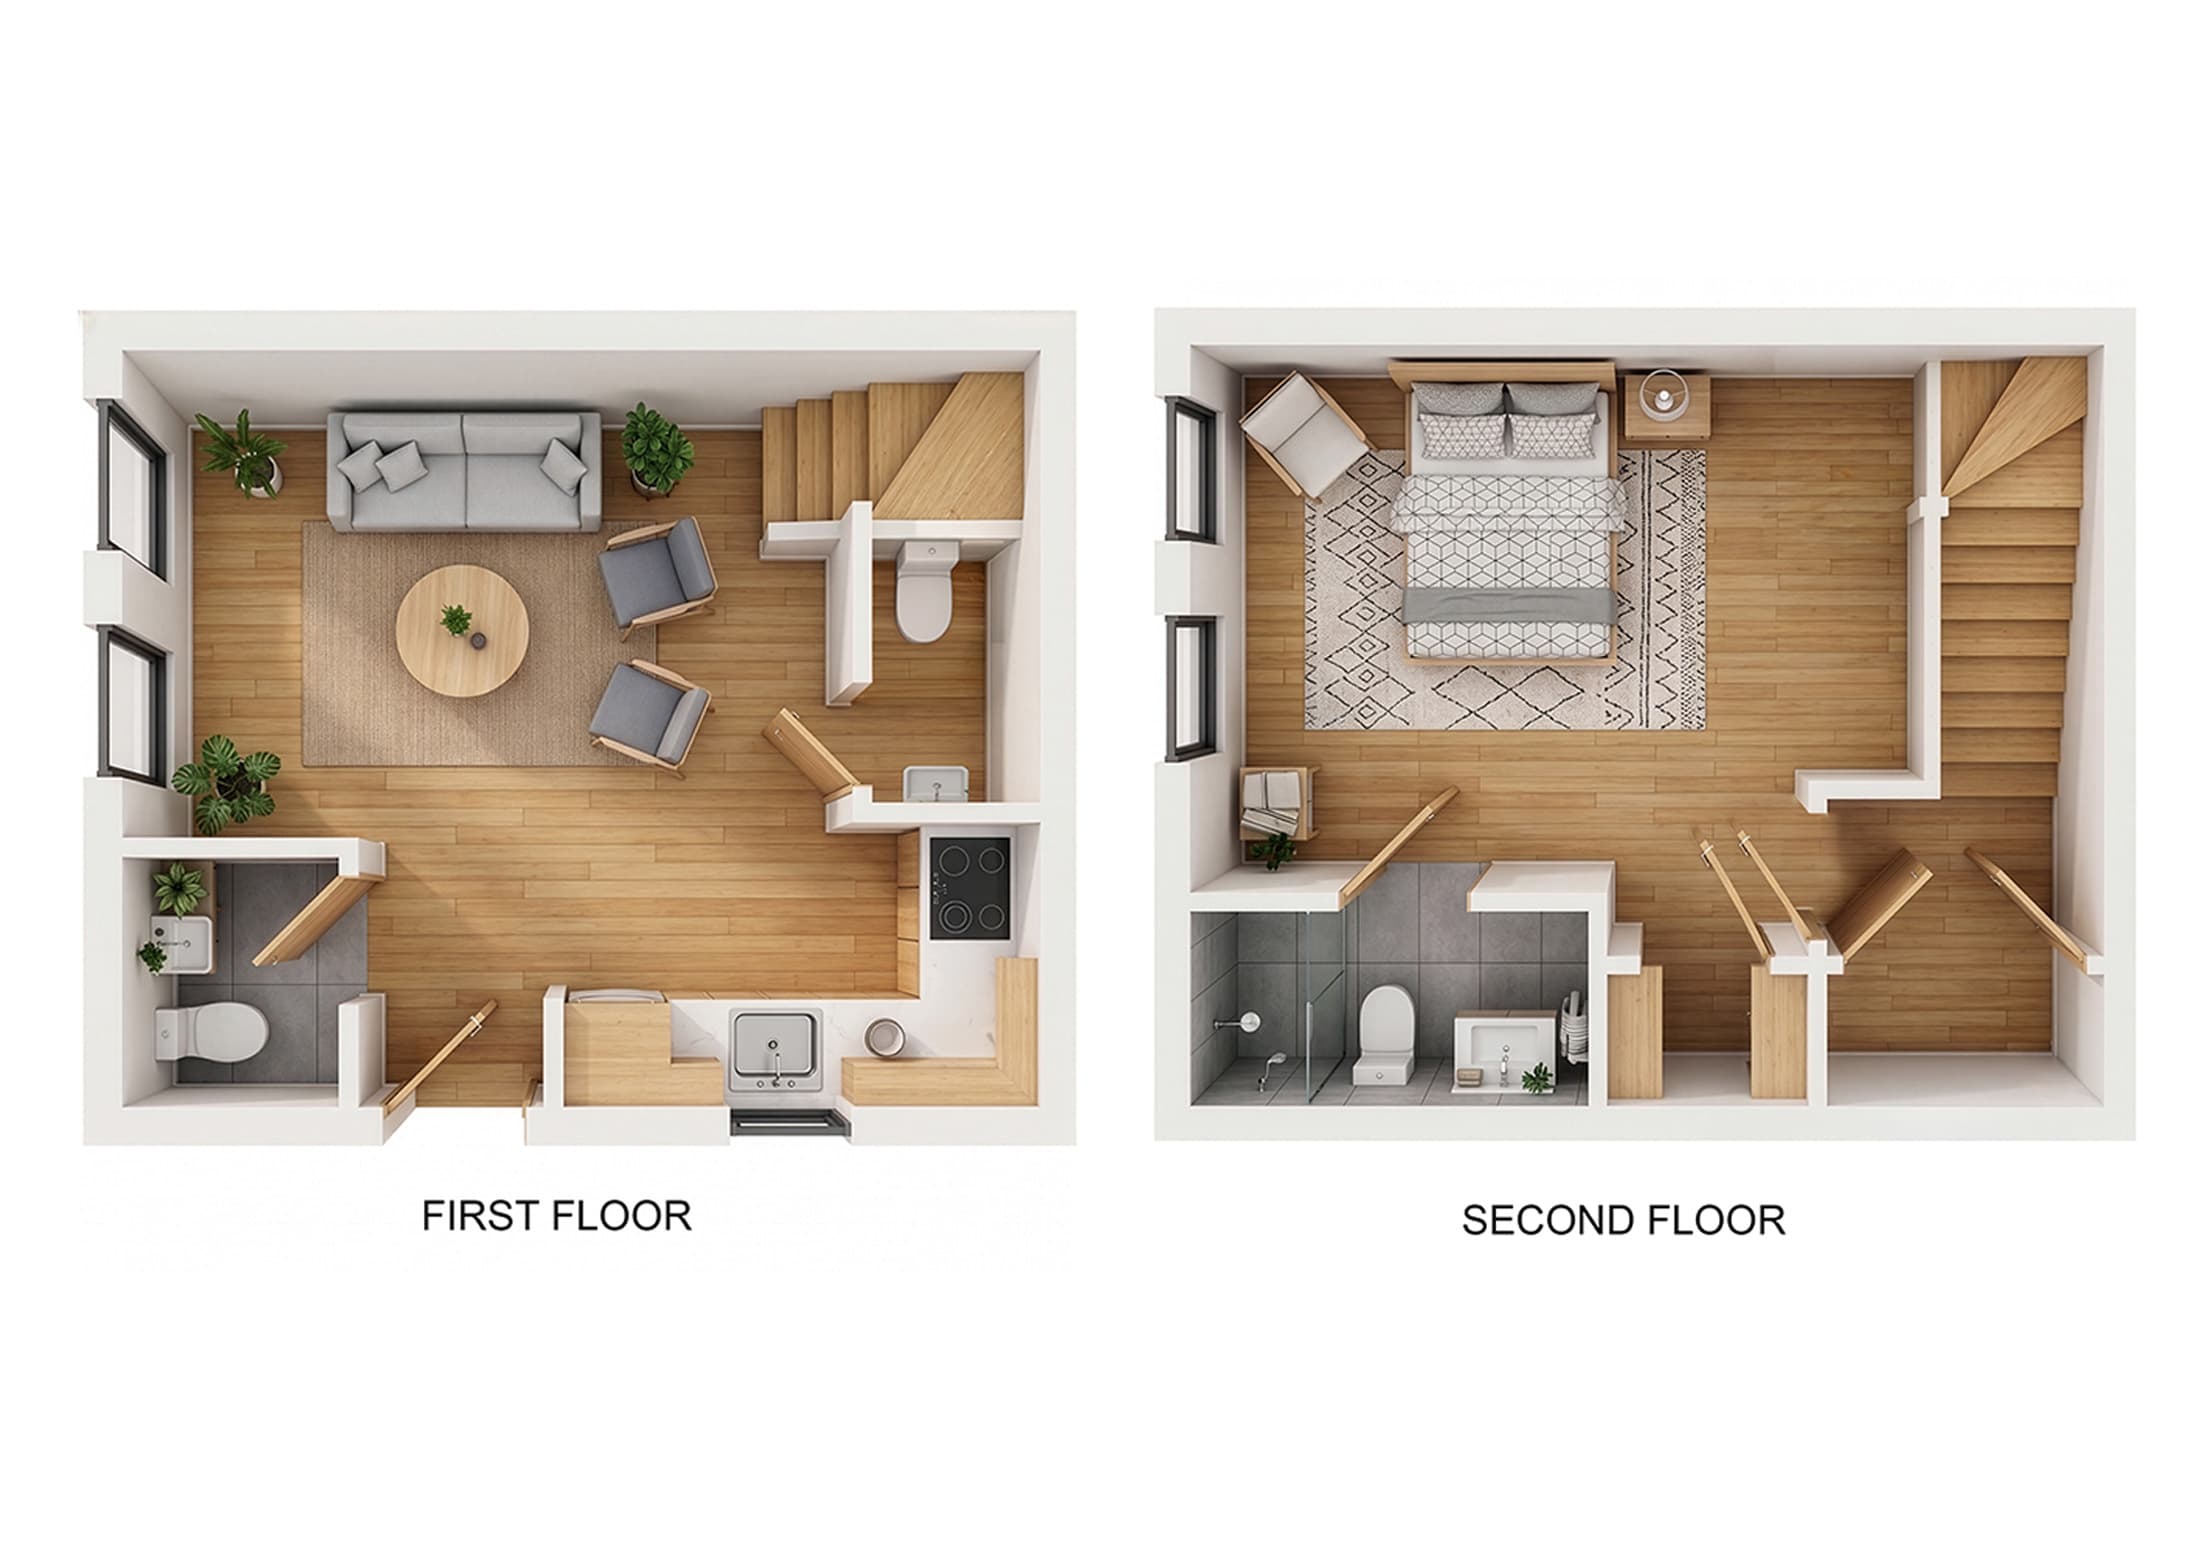
A technical drawing transformed into a furnished 3D floor plan, clearly showing the home’s layout and two-car garage.

Best for
Floor plans help buyers understand the property layout, room flow, and spatial relationships before they visit or book a showing.
Help buyers understand layout and room flow before visiting the property.
Present off-plan units with clear, polished layouts for marketing and sales.
Communicate spatial changes clearly to clients, contractors, and permit reviewers.
Show guests exactly how the property is laid out and what spaces are available.
Floor Plans
Turn sketches, scans, or measured layouts into clean, professional floor plans for listings, marketing, websites, and client presentations.
From $15.00 / floor
What it is
We redraw your floor plans into clear, polished layouts that help buyers understand the space quickly. Plans can be prepared as simple 2D layouts, styled marketing plans, or 3D floor plans depending on the project.
A technical drawing transformed into a furnished 3D floor plan, clearly showing the home’s layout and two-car garage.
A detailed 3D presentation showing the furnished interior, garage, garden, terrace, and pool.
Full-color 2D floor plan with clearly defined rooms, dimensions, and color-coded areas for an easy-to-read overview of the property layout.
Hand-drawn apartment floor plan converted into a clean 2D black-and-white floor plan with clear room labels and dimensions.
Before you order
Send us your sketch, scan, original floor plan, or measurements. The clearer the source file, the more accurate the final redraw will be.
Required fields are marked *. Accepted source formats: JPG, PNG, PDF, DWG, DXF. Final delivery: JPG and/or PDF.
Style options
Pick a visual style for your floor plan presentation — or send a reference and we'll match the look. Tap any card to view a larger example.
Warm mid-century 3D floor plan with natural wood tones, clean lines, and a clear property layout.
Clean Scandinavian 3D floor plan with light tones, minimal furniture, and a clear property layout.
Warm farmhouse 3D floor plan with natural wood tones, comfortable furnishings, and a clear property layout.
Contemporary 3D floor plan with clean lines, neutral tones, modern furniture, and a clear property layout.
Bright Hamptons-style 3D floor plan with coastal tones, classic furnishings, and a fresh, spacious layout.
Traditional 3D floor plan with classic furniture, balanced neutral tones, and a clear, welcoming property layout.
Modern 3D floor plan with clean geometry, neutral materials, streamlined furniture, and a clear property layout.
Urban 3D floor plan with contemporary furniture, darker finishes, practical styling, and a clear property layout.
Commercial 3D floor plan with functional zoning, professional furnishings, and a clear overview of the business space.
Pricing
Choose the plan format you need. More detailed or multi-level plans can be quoted based on complexity.
From $15.00
per floor
2D Floor Plan Redraw
Black & white or full colour, per storey.
From $35.00
per floor
3D Floor Plan
Stylised 3D top-down with furniture and finishes.
From $45.00
per floor
2D + 3D Bundle
Both 2D colour and 3D plans together — best value.
Request quote
Site / Development Plan
Land, multi-unit, or development layouts.
Per floor rate
Additional Level
Each floor is priced and produced separately.
Request quote
Revisions / Updates
Update an existing plan with new changes.
Pricing is per floor. A two-storey home with a basement is billed as 3 floors. Contact us for multi-unit or development pricing.
FAQ
Get Started
Upload your sketch, scan, or existing plan and we'll prepare a clean, listing-ready floor plan for your property.